royal palm: a modern resort style desert home in paradise valley, az


project status
pending
project name
royal palm
location
5427 east royal palm road
paradise valley, arizona
project team
principal architect: marc whipple aia
architect + project manager: ty harrison
developer + general contractor
regal american homes
www.regalamericanhomes.com
media coverage
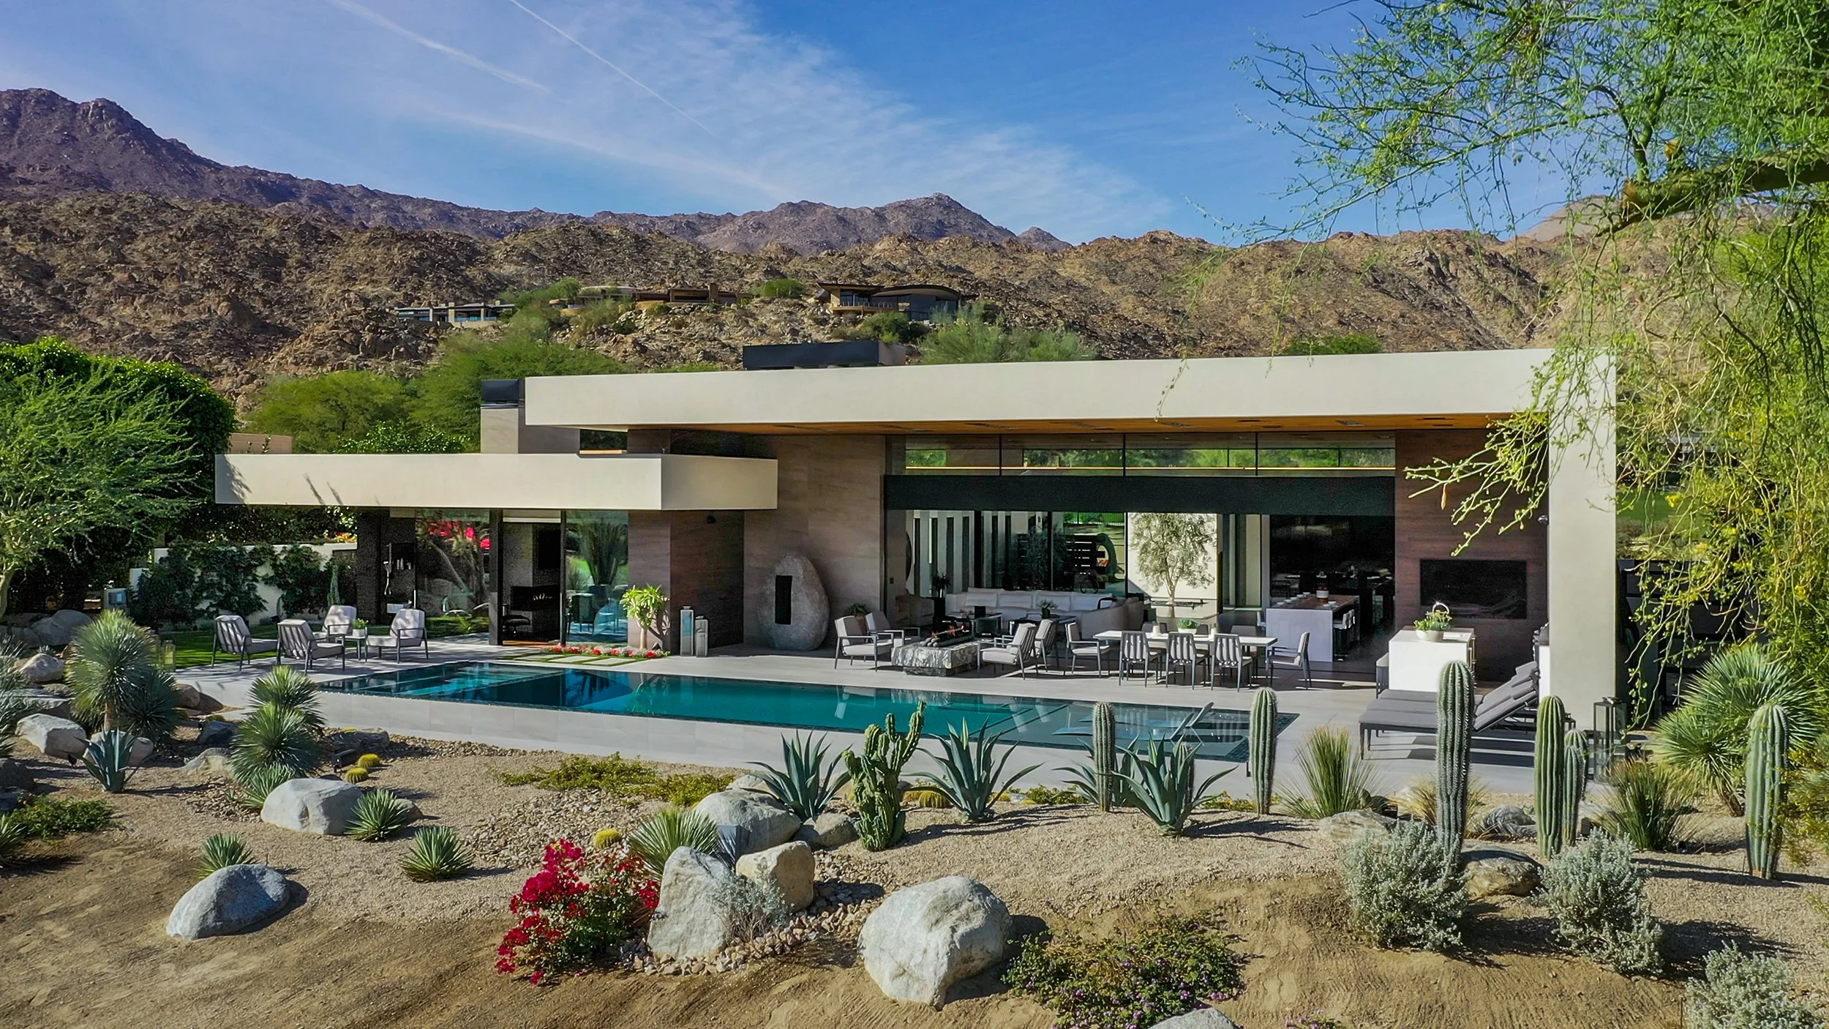


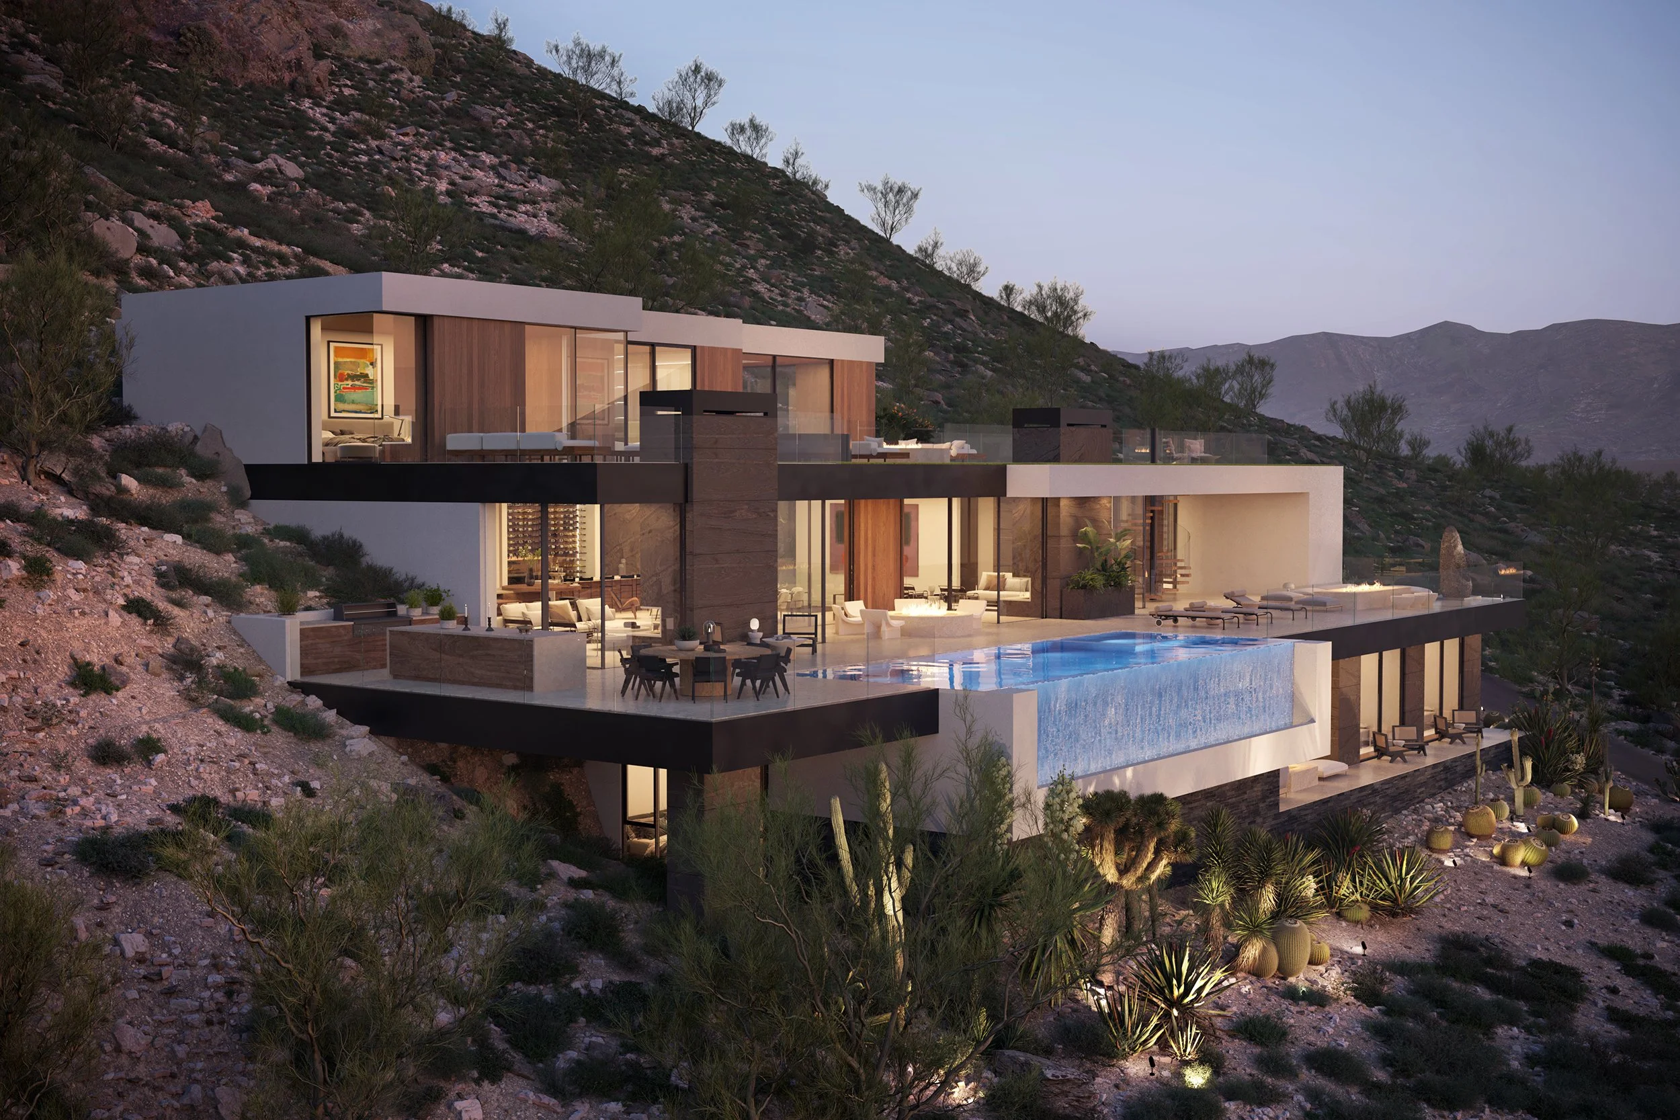
From a distance, Royal Palm reads as layered planes of stone, wood, water, and glass stepping down a mountainside in Paradise Valley, Arizona. Its modern design extends in a series of horizontal volumes towards the valley below, opening to an infinity-edge swimming pool, and outdoor living spaces for entertaining and resort-style living.
At the heart of the design is a light-filled main floor where the kitchen, dining room, living room, bar and wine display share one open plan. A skylight brings natural light down and through this open volume, and then past a glass floor walkway into the lower level below, while floor-to-ceiling sliding glass walls connect the main living areas to the outdoors. A luxury infinity pool with waterfall edge, BBQ, outdoor dining area, and two fire features extend luxury living outside.

From this terrace an exterior spiral staircase leads to a recreation deck above, where a spa, pool table, table tennis area, and putting green look out on the surrounding landscape. This upper level terrace also connects directly with the primary suite, allowing it to function as both a private retreat, and a shared outdoor amenity. Next to the primary suite is a flexible space with its own private terrace that can be used as a home office, sitting room, or additional bedroom suite.
Guest suites are located on the lower level, arranged alongside a home theater, bar, lounge, pool table, and home gym. Open to lower patio decks, this floor continues the home’s sequence of seamless indoor outdoor living spaces.
Although Royal Palm is organized across three distinct floors, the design emphasizes connection throughout. Terraces and patios extend from every level, and the skylit central volume, open sightlines, glass floor walkway, and exterior stairs encourage movement and flow between the different levels. It's a modern desert home for daily resort style living, with thoughtful planning, luxury amenities, abundant natural light, and a seamless connection to the surrounding desert landscape.