
benedict canyon drive: a modern beverly hills mansion luxury guest house with views


the story of benedict canyon drive
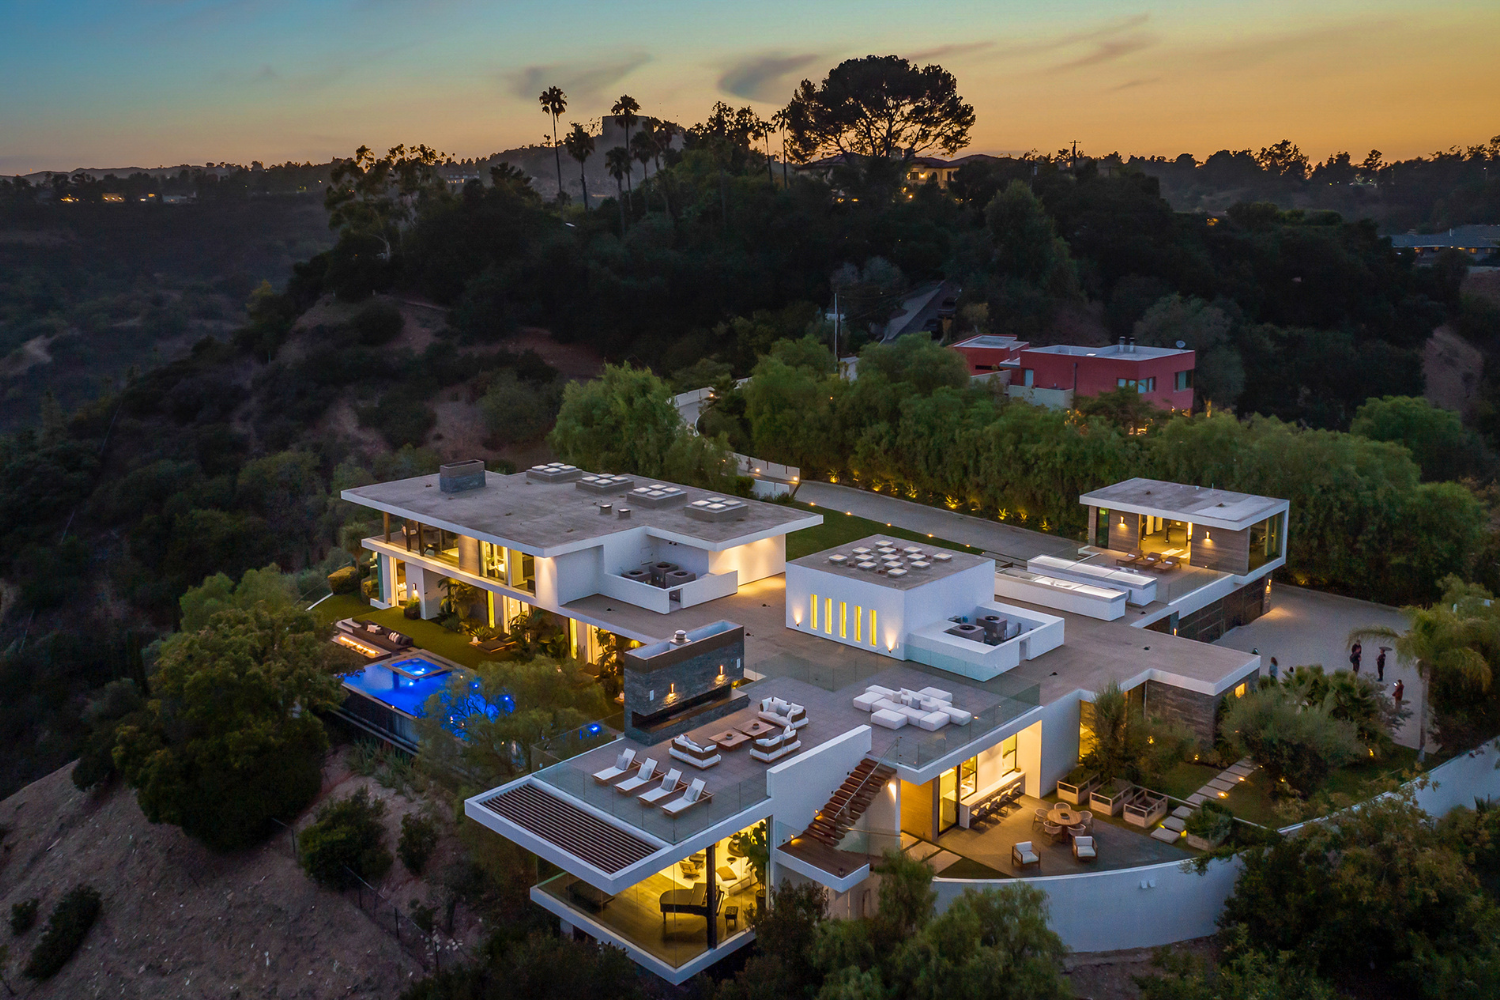

This addition to our Benedict Canyon project in Beverly Hills expands the footprint of the home, adding a separate setting within the larger property for recreation, wellness, and entertaining.


A landscaped walkway leads from the main house to the rooftop of the annex, where a beautiful spiral staircase leads down, connecting the three levels. Gently stepped down the hillside, the design echoes the modern look and feel of the primary residence, as well as its indoor-outdoor style.
The main floor brings together a full-length bowling alley, foosball table, and outdoor patio with bar and fire pit lounge. Outdoor sports like golf, boules, and outdoor chess can be played on the grassy rooftop above. Lined with benches, this space also serves as a sunny spot to relax and enjoy the views that stretch across the canyon.
The lower level is dedicated to exercise, recovery, and relaxation with a luxury home gym, steam room, juice bar, sauna, and full guest suite. Open to two separate terraces floating at different levels, visitors can enjoy both sun and shade with a spa set below a latticed roof, and a more private and secluded deck that floats out at the edge of the property, just beyond a custom water feature.
Although designed as a secondary structure, Benedict Canyon Drive is a complete destination of its own. Somewhere for family, friends, and guests to gather, unwind, and enjoy year around resort style west coast living.
project status
pending
project name
benedict canyon drive
location
benedict canyon
beverly hills, california
project team
principal architect: marc whipple aia
architect + project manager: yoav weiss
related content