
coldwater canyon: a luxury resort style beverly hills estate with pool & wellness spaces






the story of coldwater canyon
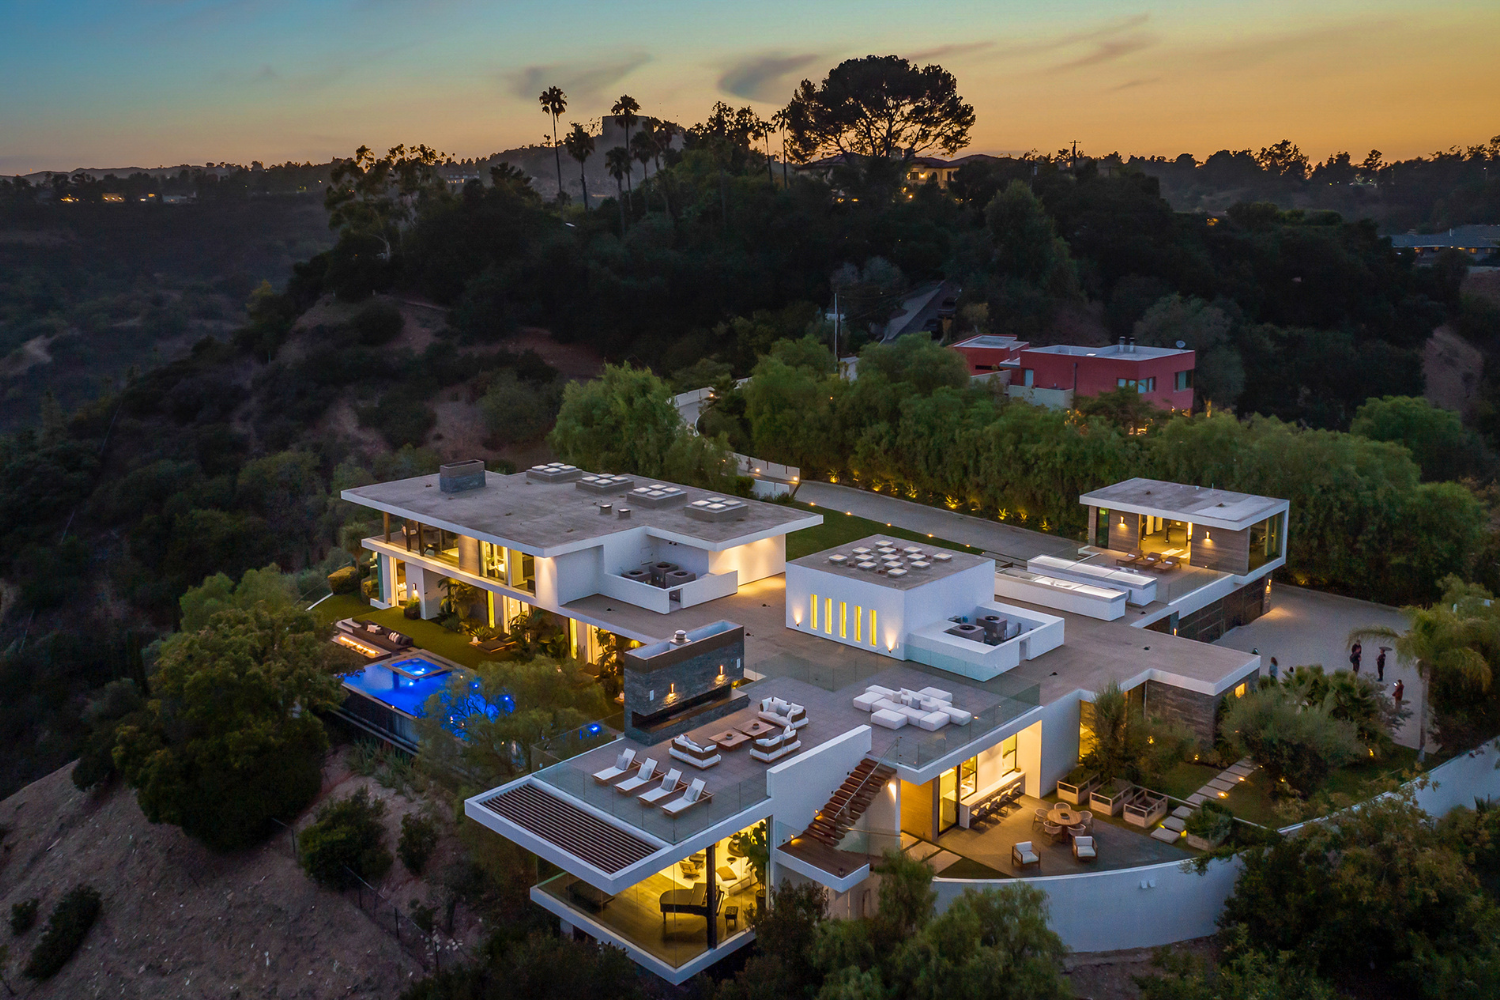

Our Coldwater Canyon estate in Beverly Hills unfolds as a series of interconnected spaces, bringing architecture and landscape together in a residence designed for year-round resort-style living. What defines the project is its layout, which invites movement, rather than directs it. There's no one straight path throughout the property. Instead a variety of stairs, walkways, connections, and open spaces encourage the home to be experienced from different angles and directions.

Enhancing this invitation to explore are the many gathering places, fire pit lounges, and terraces are dotted around the property, layered into its design. Connected via open sightlines, these spaces feel private, but remain visually linked with the rest of the house, allowing the property to live small, despite its spread out nature.
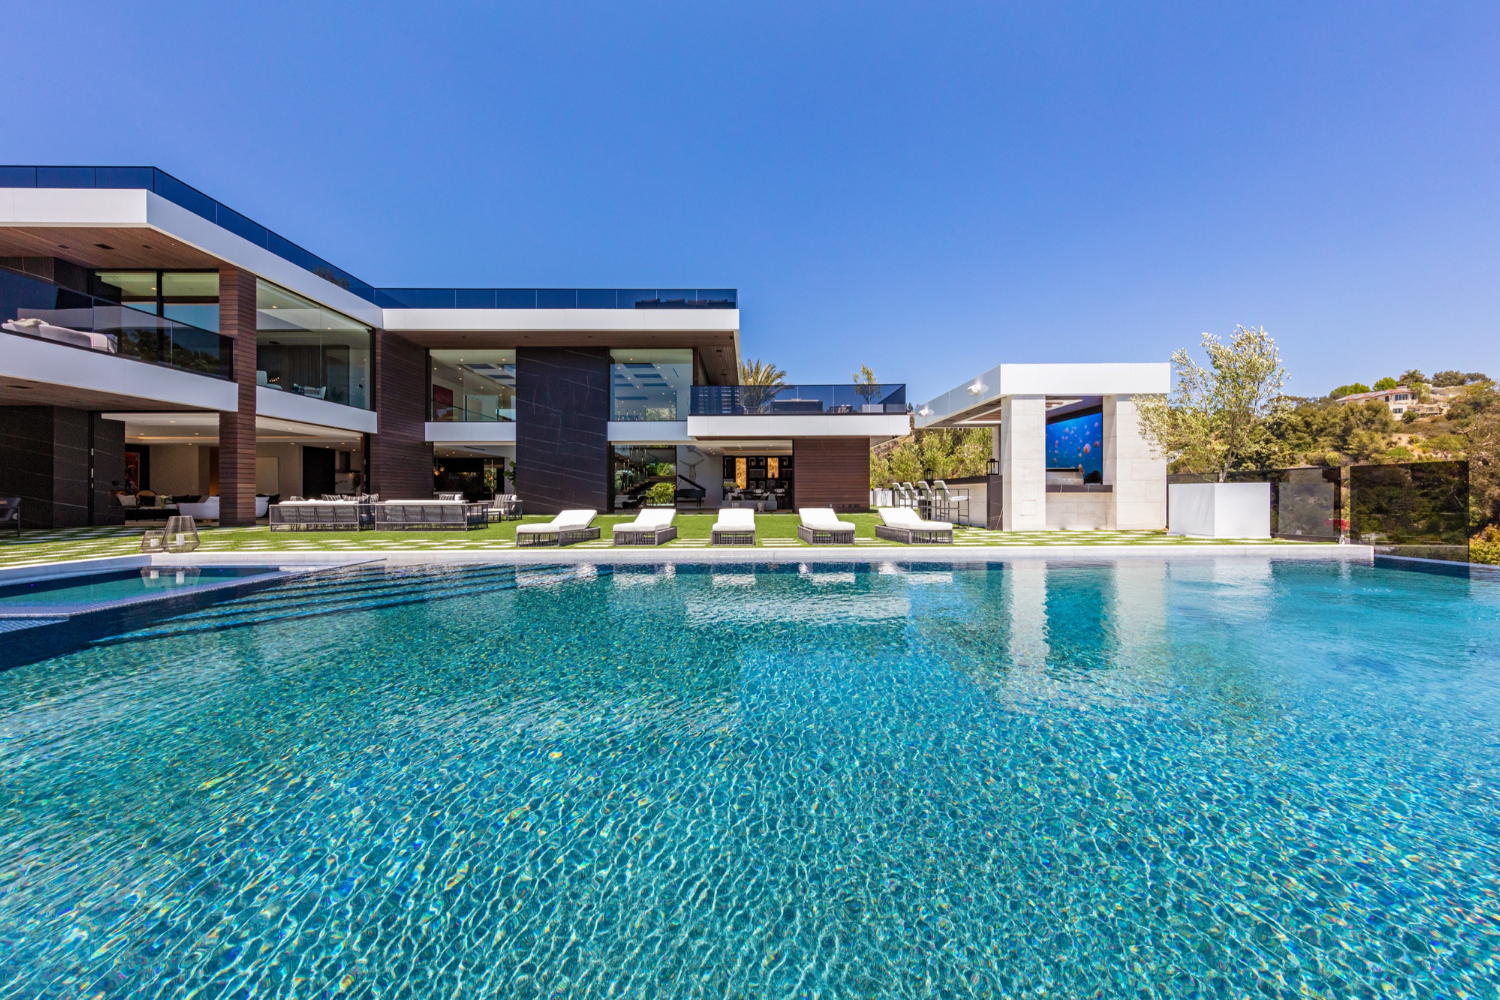
A sense of connections continues indoors, where an open volume design allows interior views and natural light to flow between the different levels. An open plan kitchen, dining room, living room, and bar seamlessly open to a luxury pool terrace, via sliding glass walls. There, an outdoor kitchen and dining table extend the living spaces outside.

Upstairs, away from the activity of the home are the private quarters. Five bedrooms designed to capture the views share a living room lounge, while the primary suite is its own custom retreat. Wrapped in floor to ceiling glass walls, anchored by a stone fireplace, and open to a private terrace, it includes a luxury bath with duo of soaking tubs and vanities, and a rain shower between.
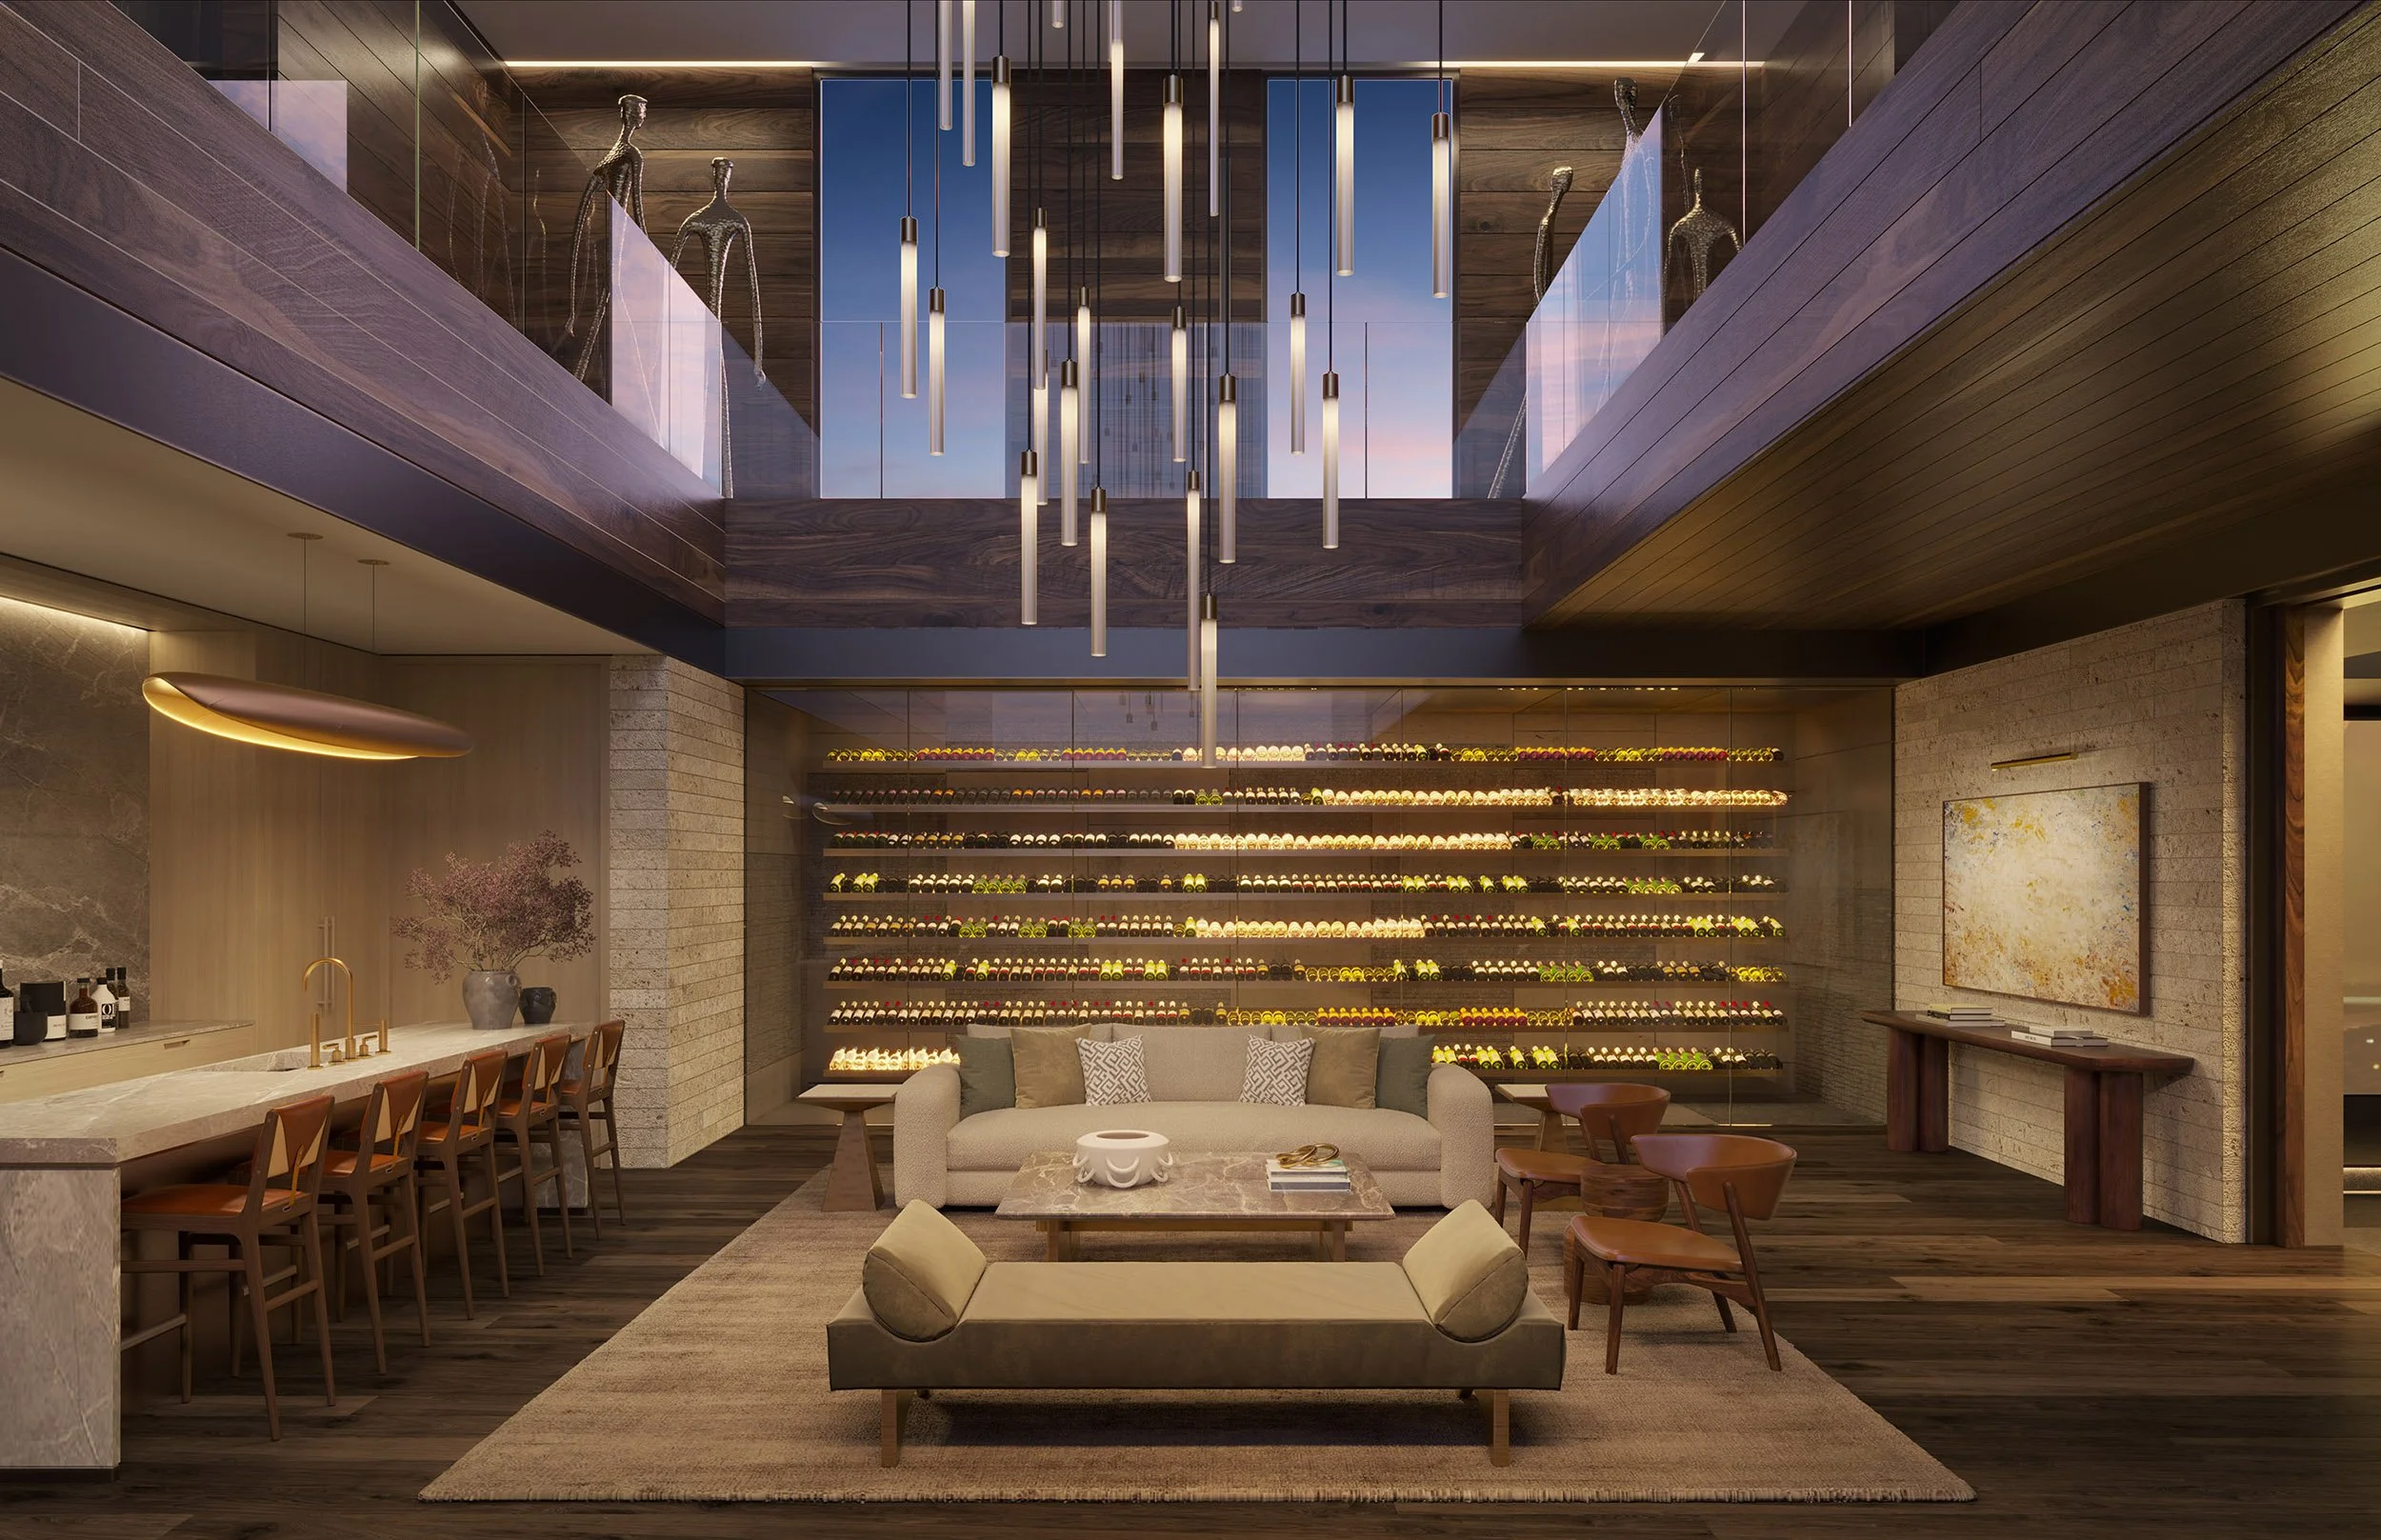
The lower level offers immersive experiences, for both entertainment and self-care. Illuminated by natural light filtered through skylights and a glass floor walkway above, the recreational spaces aren't cut off from the rest of the house, but are rather fluid extensions of it. A home theater, bar, lounge, and game center are arranged alongside a home gym, massage salon, spa, and guest suite with its own private living room and kitchen.

Outdoors, a two-story wedge shaped pavilion nestled into a hillside can be reached by a stepped walkway path lined with water. Its curved façade opens to an indoor outdoor swimming pool with adjacent home gym, a canyonside spa that hangs over the edge of the terrace, and a pickleball / tennis court outside on the lawn. Upstairs, guest accommodations open onto decks, and a grassy rooftop terrace leads via stairs to an even more private and exclusive gathering place, high up on the hill, featuring its own fire pit and canyon views.
Other features throughout the property include a display garage with auto turntable, and glass wall waterfall, and a floating conversation island and pool set within the main outdoor lawn.
Across its expansive property, Coldwater Canyon maintains a cohesive feel. Each of the spaces: the main house, pavilion, terraces, and landscape are all linked through movement, open sightlines, and invitations to gather, linger, and enjoy. Its sequence of living spaces and destinations, indoors and out, invite entertaining, hosting, quiet retreat, and luxury resort style living, year around.
project status
pending
project name
coldwater canyon
location
coldwater canyon
beverly hills, california
project team
principal architect: marc whipple aia
architect + project manager: yoav weiss
related content